

10240 Powell Avenue
Johnston, IA 50131
- 4 Beds
- 3 Baths Full Baths: 2 Half Baths: 1
- 2,431 SqFt
- 8,319 Lot Size
- 2022 Year Built
Additional highlights:
Fenced-in backyard, ideal for kids, pets, and outdoor entertaining
Unfinished basement with bathroom rough-in ready for your custom touch
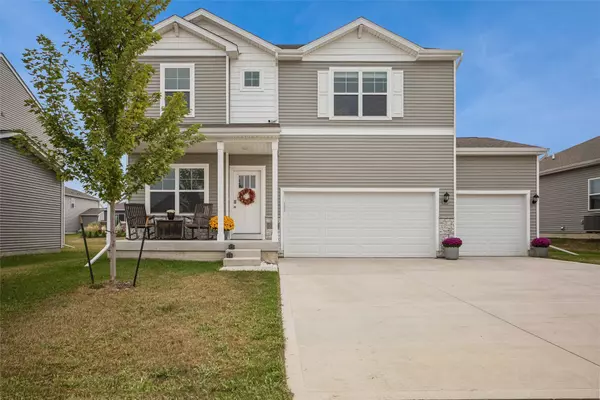
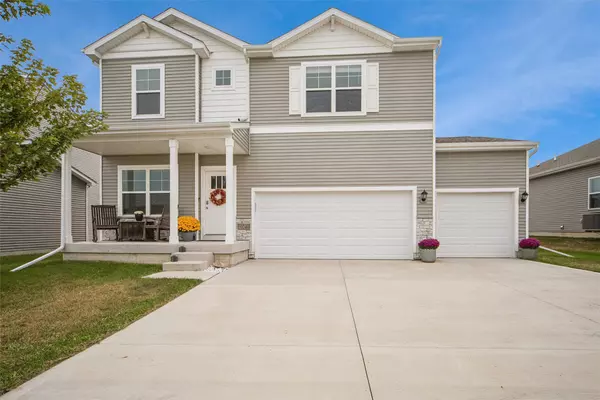
Three-car attached garage with plenty of room for vehicles, storage, or a workshop
GALLERY
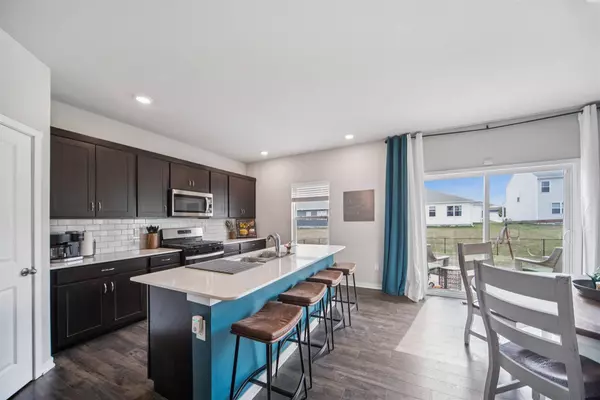
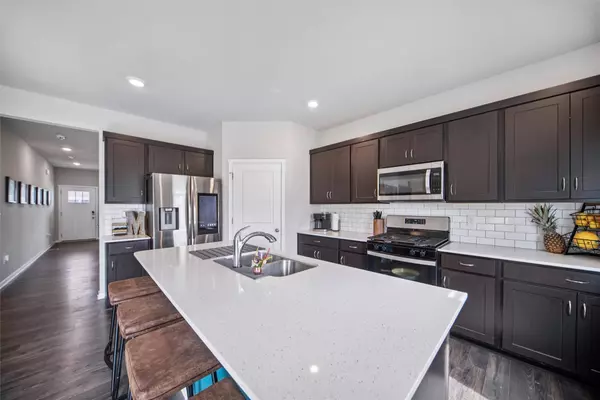
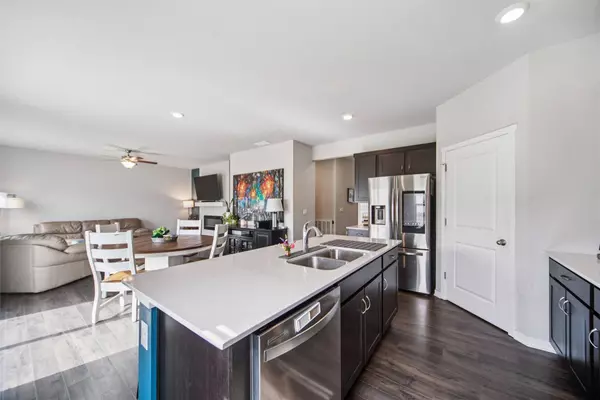
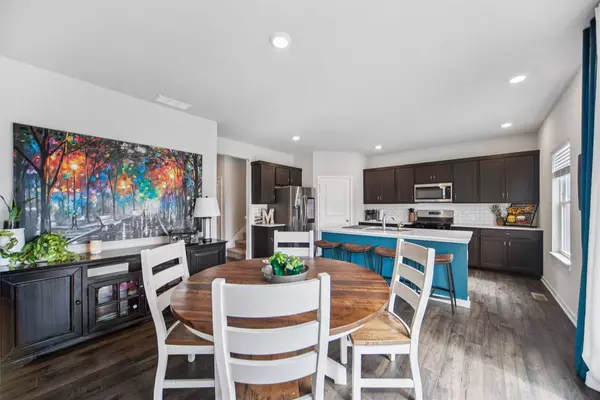
PROPERTY DETAIL
Key Details
Sold Price $394,7001.1%
Property Type Single Family Home
Sub Type Residential
Listing Status Sold
Purchase Type For Sale
Square Footage 2, 431 sqft
Price per Sqft $162
MLS Listing ID 727490
Sold Date 12/22/25
Style Two Story
Bedrooms 4
Full Baths 2
Half Baths 1
HOA Fees $14/ann
HOA Y/N Yes
Year Built 2022
Annual Tax Amount $6,338
Lot Size 8,319 Sqft
Acres 0.191
Property Sub-Type Residential
Location
State IA
County Polk
Area Johnston
Zoning R
Rooms
Basement Unfinished
Building
Entry Level Two
Foundation Poured
Sewer Public Sewer
Water Public
Level or Stories Two
Interior
Interior Features Dining Area
Heating Forced Air, Gas, Natural Gas
Cooling Central Air
Fireplaces Number 1
Fireplaces Type Electric
Fireplace Yes
Appliance Dryer, Dishwasher, Microwave, Refrigerator, Stove, Washer
Laundry Upper Level
Exterior
Exterior Feature Fully Fenced, Play Structure
Parking Features Attached, Garage, Three Car Garage
Garage Spaces 3.0
Garage Description 3.0
Fence Chain Link, Full
Roof Type Asphalt,Shingle
Private Pool No
Schools
School District Johnston
Others
HOA Name Ridgedale HOA
Senior Community No
Tax ID 24100922480050
Monthly Total Fees $703
Acceptable Financing Cash, Conventional, FHA, VA Loan
Listing Terms Cash, Conventional, FHA, VA Loan
Financing Conventional
CONTACT